

Key Takeaways
- Batts are cost-effective for open wall cavities during renovation but require precise fitting to perform well.
- Blown-in insulation excels at retrofitting enclosed spaces like attics and existing wall cavities without major demolition.
- Spray foam offers the highest air-sealing performance but is best installed by a professional contractor.
- Rigid foam boards add insulation value to basement walls and exterior sheathing with minimal thickness.
- No single insulation type is universally best - location, budget, and access are the deciding factors.
Our Verdict
For most existing-home retrofits, blown-in insulation offers the best balance of accessibility, coverage, and cost - especially in attics and closed wall cavities. Batts work well when walls are already open during renovation, spray foam is the right call when air sealing is the priority, and rigid foam shines in basements and crawl spaces where moisture resistance matters.
| Best for | Recommended |
|---|---|
| Attic and wall retrofits without demolition | Blown-in insulation |
| Open stud bays during a remodel | Batt insulation |
| Air sealing and maximum thermal performance | Spray foam |
| Basement walls and crawl space floors | Rigid foam board |
Why Insulation Type Matters in an Existing Home
Adding insulation to a home that's already built is a different challenge from insulating during new construction. Access is limited, wall cavities are often sealed, and disturbing finished surfaces adds cost. The right insulation type depends on where you're insulating, how accessible that space is, and what problem you're primarily trying to solve - heat loss, moisture intrusion, or air leakage.
Understanding the four main retrofit options - batts, blown-in, spray foam, and rigid foam - helps you have a more productive conversation with contractors and make smarter decisions about where to spend your improvement budget.
| Batt | Blown-In | Spray Foam | Rigid Foam | |
|---|---|---|---|---|
| Best location | Open stud bays | Attics, closed walls | Rim joists, air sealing | Basements, crawl spaces |
| Retrofit without demolition | No - needs open cavity | Yes | Partial | Limited |
| R-value per inch (approx.) | 3-4 | 2.5-3.7 | 3.7-6.5 | 3.8-6.5 |
| Air sealing ability | Low | Moderate (dense-pack) | High | Moderate (with tape/caulk) |
| Moisture resistance | Low-moderate | Moderate | High (closed-cell) | High |
| Typical DIY suitability | Moderate | Rentable equipment | Not recommended | Moderate |
| Relative installed cost | Lower | Moderate | Higher | Moderate-higher |
Batt Insulation: The Familiar Choice for Open Cavities
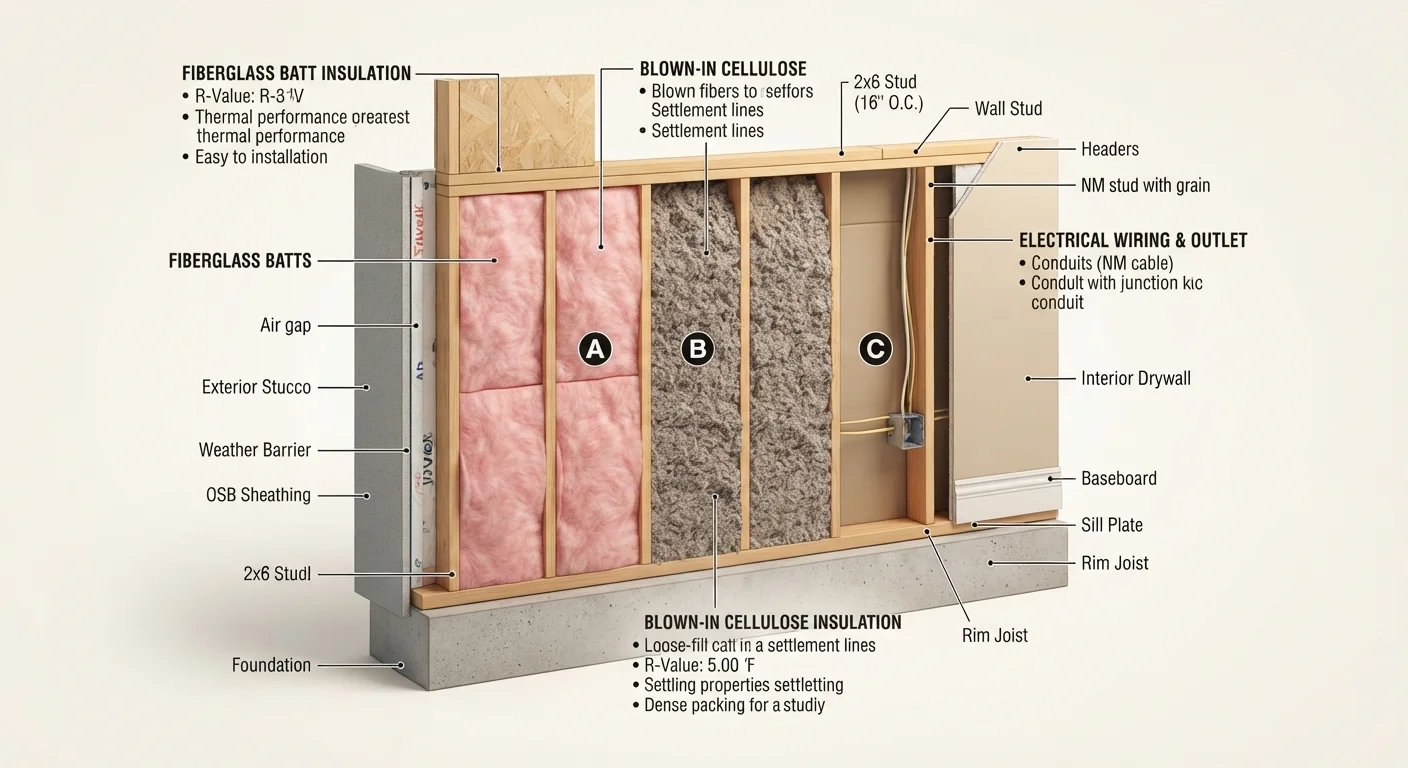
Fiberglass and mineral wool batts are pre-cut panels designed to fit standard 16- or 24-inch stud spacing. They're straightforward to install when wall or ceiling cavities are exposed - during a kitchen gut renovation or a basement finishing project, for example.
The catch: batts must fit snugly without gaps, compression, or voids to perform at their rated R-value. A poorly fitted batt can lose a significant portion of its insulating effectiveness. In an existing home with irregular framing, pipes, or wiring running through cavities, getting a clean fit takes patience and care. Mineral wool batts are denser and more moisture- and fire-resistant than fiberglass, making them worth considering in areas with higher humidity.
Blown-In Insulation: The Retrofit Workhorse
Loose-fill cellulose or fiberglass can be blown into attics as a top layer or injected into closed wall cavities through small holes drilled from the exterior or interior. This makes it the most practical choice for adding insulation without major demolition.
In attics, blown-in material conforms around joists, pipes, and obstructions, filling gaps that batts would miss. For walls, the dense-pack method compresses the material so it stays in place and resists settling over time. Cellulose is made largely from recycled paper and treated for fire and pest resistance; fiberglass loose-fill is non-combustible. Both are widely available and can be professionally installed in a day for most homes.
Test Before You Insulate
Before adding insulation to walls or an attic, consider having a home energy audit performed. An auditor using a blower door test can pinpoint where air is leaking and where insulation is thinnest - helping you prioritize the areas that will make the biggest difference in comfort and energy use.
Spray Foam: High Performance, Higher Stakes
Spray polyurethane foam (SPF) comes in two forms: open-cell, which is softer and vapor-permeable, and closed-cell, which is rigid, moisture-resistant, and delivers the highest R-value per inch of any common insulation. Both types expand on contact to fill irregular gaps and create an air barrier simultaneously - a significant advantage over other materials.
The trade-off is complexity. Spray foam requires trained applicators using proper protective equipment, and curing times must be respected before the space is re-occupied. Improper installation can cause off-gassing issues. It's also the most expensive option per square foot. For rim joists, cathedral ceilings, and areas with significant air leakage, it's often the most effective solution - but always hire a licensed, experienced contractor for spray foam work.
Don't Seal Old Knob-and-Tube Wiring
If your home has knob-and-tube (K&T) electrical wiring, do not cover it with blown-in or spray foam insulation without consulting a licensed electrician first. K&T wiring relies on open air for cooling; covering it with insulation can create a fire hazard. This is a situation where professional assessment is essential before any insulation work begins.
Rigid Foam Board: Targeted and Moisture-Resistant
Extruded polystyrene (XPS), expanded polystyrene (EPS), and polyisocyanurate (polyiso) boards are cut-and-fit panels that work well where you need a thin, continuous thermal layer. Common applications in existing homes include basement interior walls, crawl space floors and walls, and exterior sheathing during a siding replacement.
Rigid foam resists moisture absorption better than fibrous materials, which matters in below-grade environments. It also won't sag or settle. The main limitation is that it must be covered with a fire-rated material - typically drywall - before the space is occupied, per most building codes. Check your local requirements before proceeding.
This article provides general educational information about insulation materials and is not a substitute for advice from a licensed building professional. Permit requirements, code compliance, and suitable installation methods vary by location - always verify with your local building department.