

Key Takeaways
- Not every wall in your home is structural - partition walls can often be removed with fewer concerns.
- Load-bearing walls transfer the weight of roofs, floors, and upper stories down to the foundation.
- Several visual clues can suggest a wall is load-bearing, but only a structural engineer or licensed contractor can confirm it.
- Removing a load-bearing wall without proper temporary support and a replacement beam can cause roof sag or collapse.
- Most jurisdictions require permits for structural wall removal - skipping them creates legal and safety risk.
- Always consult a licensed structural engineer or general contractor before modifying any wall you suspect is structural.
Load-Bearing Wall
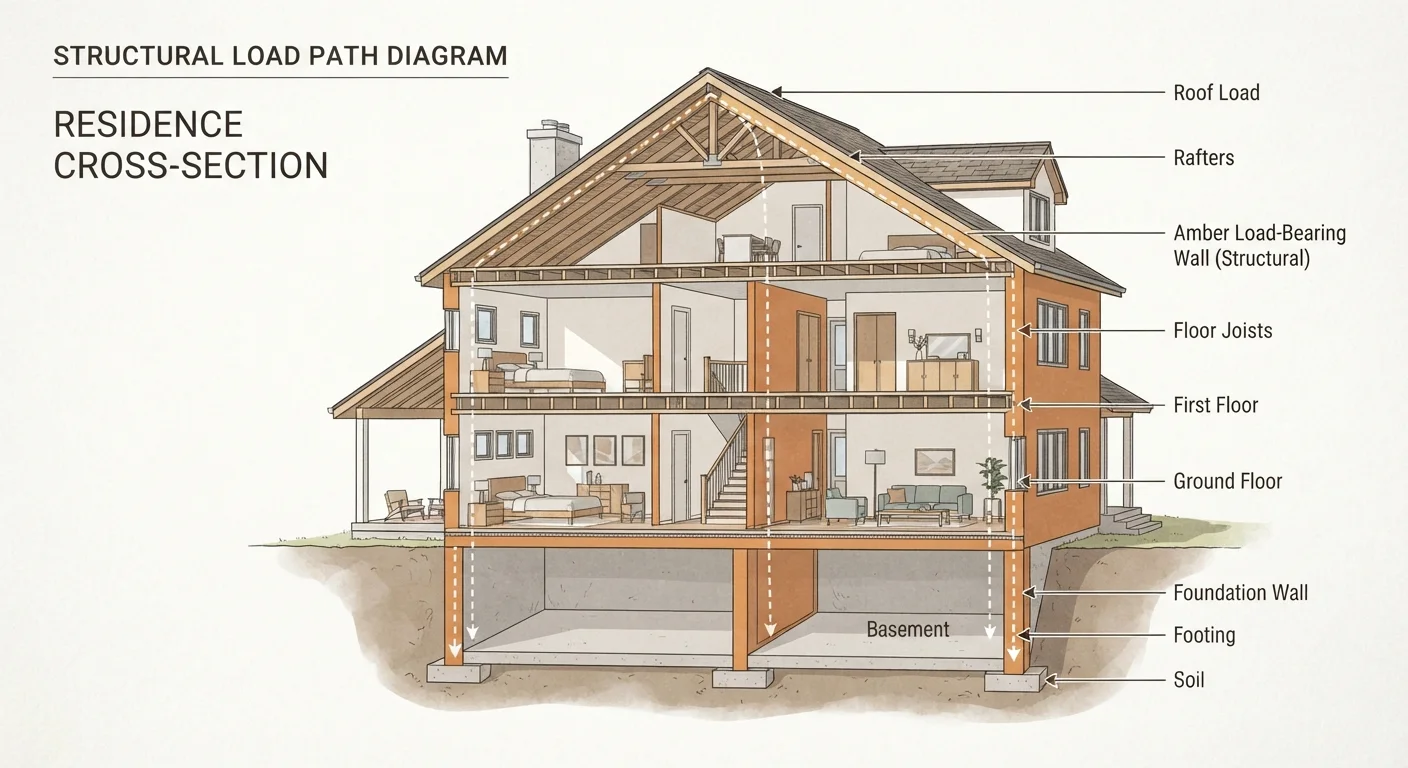
A load-bearing wall is a structural element that carries weight from the floors, roof, or other walls above it and transfers that load down to the home's foundation. Unlike partition walls - which simply divide space - load-bearing walls are integral to keeping the structure standing. Removing or significantly altering one without proper engineering and support can cause serious structural damage.
In wood-frame construction, load-bearing walls are typically identified by their orientation perpendicular to floor joists and by the presence of doubled or tripled top plates. Engineers use load path analysis to trace how forces travel through a structure from roof to footing.
The Difference Between Structural and Partition Walls
When homeowners plan an open-concept renovation, the first instinct is often to knock down a wall. Before swinging any hammer, it's essential to understand that not all walls are created equal.
Partition walls exist purely to divide interior space. They carry no structural load - they simply hang between floor and ceiling like a room divider built into the framing. These can generally be removed with far fewer engineering concerns, though you should still account for any plumbing, electrical, or HVAC lines running through them.
Load-bearing walls are a different matter entirely. They are active structural members, carrying weight from the elements above - roof rafters, floor systems, upper-story walls - and channeling that load downward through the house frame to the foundation. Interrupt that load path without replacing it properly, and the structure above has nowhere to go.
Older Homes Add Extra Complexity
Homes built before modern building codes were standardized - particularly those predating the 1970s - often have framing that doesn't follow contemporary conventions. Previous renovations may have removed, added, or altered walls in ways that aren't documented anywhere. In older homes especially, a structural engineer's assessment is strongly advisable before any wall is touched.
The distinction between these two wall types isn't always visible to the naked eye. A wall can look identical to its neighbor and behave completely differently from a structural standpoint. That's precisely why professional evaluation is so important before any demolition begins.
Visual Clues That a Wall Might Be Load-Bearing
While a structural engineer or licensed contractor must make the final determination, several observable characteristics often indicate that a wall is load-bearing. Think of these as clues that raise a flag - not as a substitute for professional assessment.
- Perpendicular to floor joists: Interior walls that run at a right angle to the floor joists above and below them frequently carry load. Walls running parallel to the joists are more likely to be partitions.
- Centered in the house: A wall running down the middle of a home's footprint - often called a center bearing wall - commonly supports the roof ridge or upper floor system.
- Stacked supports above and below: If you look in the basement or crawl space and see a beam, post, or foundation wall directly beneath an interior wall, that's a strong indicator the wall above is structural. Similarly, if a wall on an upper floor sits directly above a first-floor wall, both are likely load-bearing.
- Doubled or tripled framing members: Peek into an attic above the wall or check for evidence of multiple top plates - load-bearing walls are often framed with extra members to handle the added stress.
When in Doubt, Assume It's Structural
If you can't clearly confirm a wall is a non-structural partition, treat it as load-bearing until a professional tells you otherwise. The cost of a structural engineer's assessment - typically a few hundred dollars - is far less than the cost of repairing a structure that's been compromised. Getting an expert opinion before demolition is one of the simplest ways to protect your home and your budget.
These clues become much harder to read in older homes that have been renovated previously, or in homes with unconventional framing. When in doubt, assume the wall is structural and get a professional opinion.
Why Removing One Without Help Is Genuinely Dangerous
The risks of removing a load-bearing wall incorrectly aren't theoretical - they're well-documented in structural engineering and home inspection practice. When the wall is removed, the load it was carrying must go somewhere. Without temporary shoring in place during demolition, and without a properly engineered replacement beam afterward, the structure above can shift, sag, crack, or in serious cases, fail.
Common consequences of improper removal include:
- Roof sagging or ridge cracking
- Doors and windows that no longer open or close properly as the frame rakes
- Cracked drywall and plaster on adjacent walls and ceilings
- In extreme cases, partial structural collapse
Beyond the immediate safety risk, unpermitted structural work creates lasting legal exposure. When you sell the home, a buyer's inspector may flag unauthorized structural changes - which can derail or kill the sale. See our guide to renovation costs homeowners overlook for a broader look at how structural surprises ripple through a project budget.
~40%
Of home insurance claims tied to improper renovations
Industry estimates suggest a significant share of structural home insurance claims involve unpermitted or improperly executed renovations, including wall removal.
Beam sizing
Must be calculated per span and load
A beam replacing a load-bearing wall must be sized by an engineer based on span length, tributary load, and lumber species - there is no universal rule of thumb.
What the Right Process Looks Like
Removing a load-bearing wall legally and safely is a well-understood process - it's just not a simple one. Here's what a properly managed project typically involves:
- Consult a structural engineer. An engineer assesses the wall, calculates the load, and specifies the correct beam size and post configuration to replace the wall's structural function.
- Pull a building permit. Most jurisdictions require a permit for structural wall removal. The permit triggers inspections at key stages, protecting you legally and financially. Our article on when home improvement permits are required explains what to expect from that process.
- Install temporary shoring. Before the wall comes down, a contractor installs temporary walls or posts to carry the load while the permanent beam is installed. This step is non-negotiable.
- Install the header beam and posts. The replacement beam - sized per the engineer's specifications - is installed along with any required posts or columns to carry the load to the floor below.
- Inspection and sign-off. A building inspector verifies the work meets code before walls are closed up.
If you're weighing which parts of a renovation you can safely handle yourself versus when a professional is genuinely necessary, our DIY vs. professional framework is a useful starting point. Structural wall removal falls firmly in the "call a professional" category.
This article is for general informational purposes only and does not constitute structural engineering or construction advice. Always consult a licensed structural engineer or qualified contractor before modifying any wall in your home. Verify local permit requirements with your jurisdiction's building department.